Why the underlayment is the real roof under tile
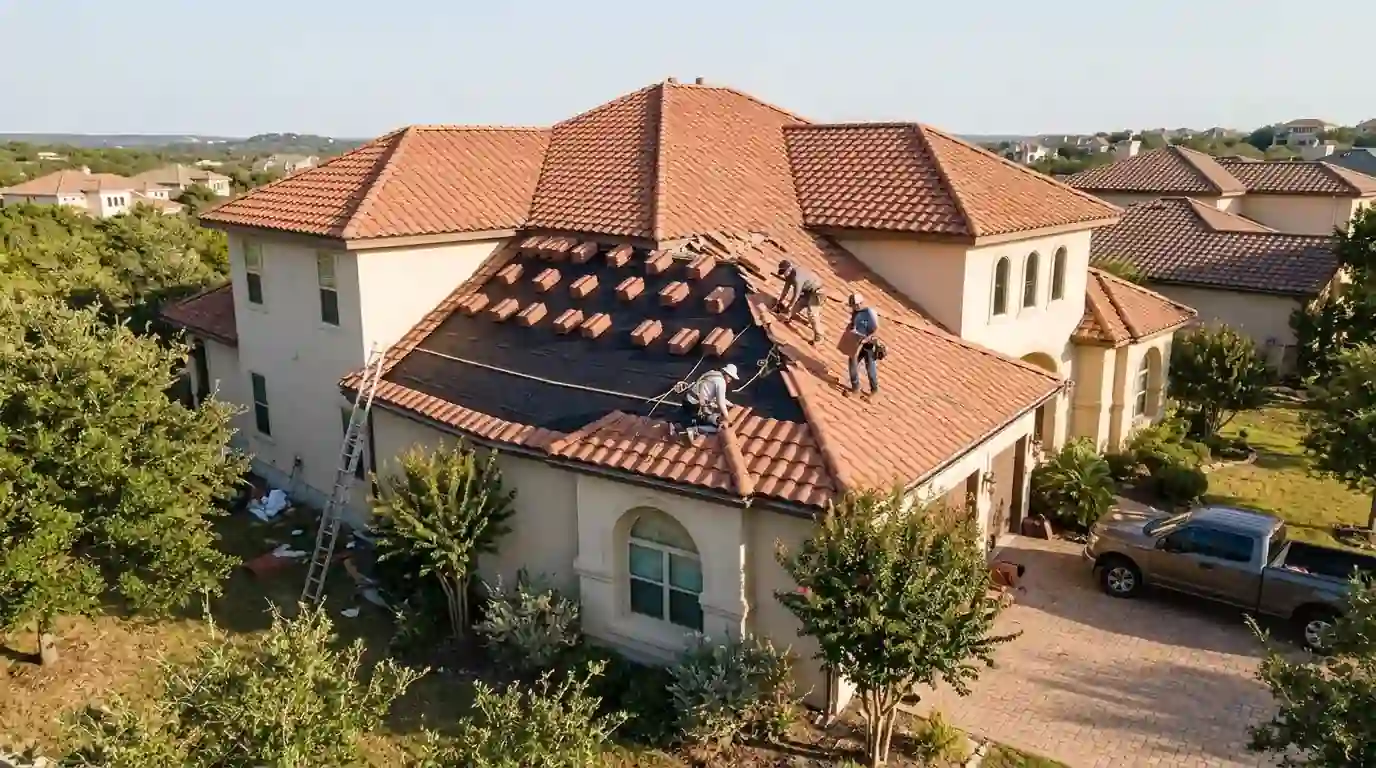
Tile isn't sealed together the way shingles are. Wind-driven rain gets under tiles and runs down the underlayment to the eave. Over time, that underlayment ages from heat and UV that sneaks between tiles. On many older tile roofs here, the tiles look fine while the felt underneath has crumbled, which is why tile homes start leaking around age 20 to 25.
On new tile roofs, we use a heavy-duty synthetic or self-adhered underlayment rated for tile, often in two layers, with battens or counter-battens where the system calls for them. This layer is where your money should go. Our page on lifting and relaying tile explains the fix when the underlayment fails on an existing roof.
Clay or concrete tile: which suits a San Antonio home?
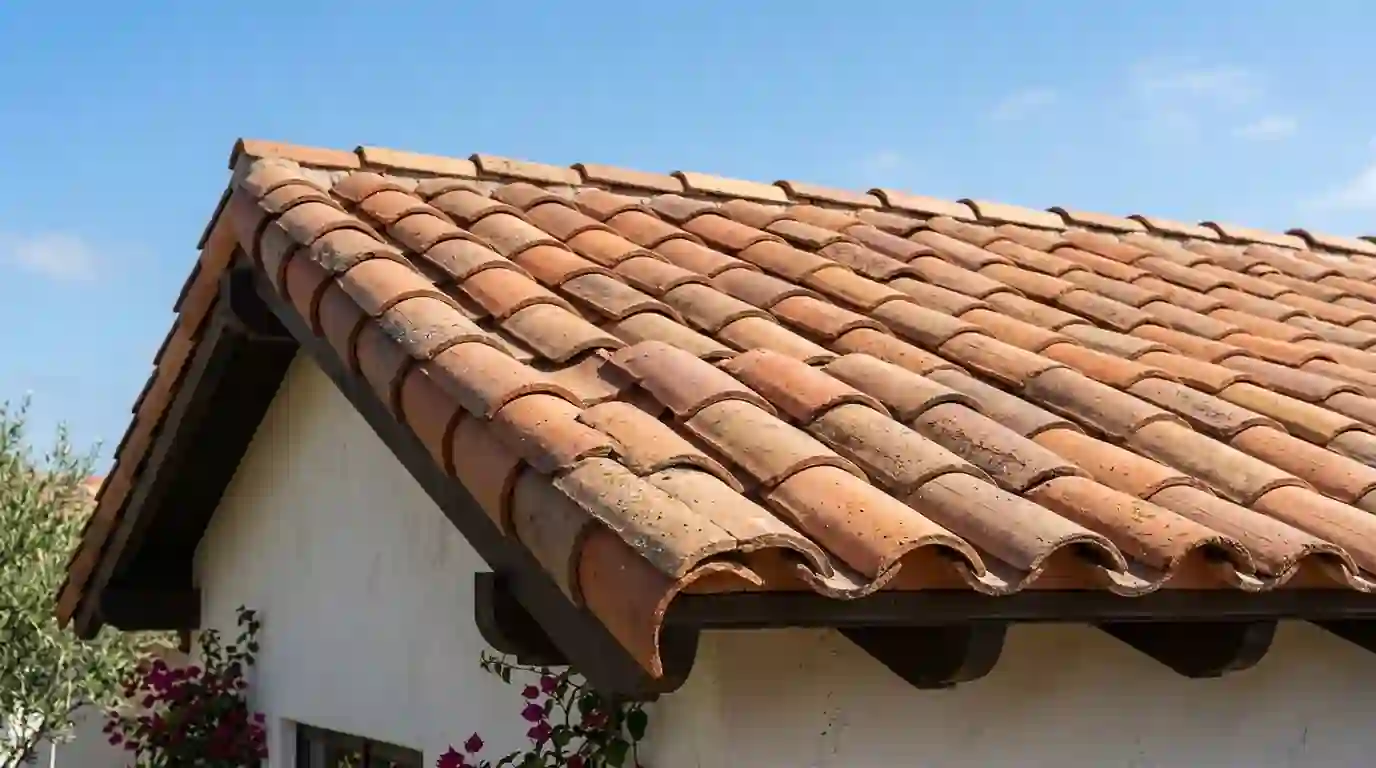
Clay tile is fired, so its color runs through the tile and holds for decades. It's lighter than concrete, often more expensive, and more brittle when walked on. Concrete tile is heavier, cheaper and comes in many profiles, including flat, S-shaped Spanish and barrel Mission styles. Its color is a surface coating that can fade, though many manufacturers now use through-color mixes.
Most north side subdivisions built from the 1990s on used concrete S-tile, while older Mediterranean and Spanish revival homes more often have clay barrel tile. Our comparison of clay and concrete tile goes deeper into weight, cost and hail behavior for local homes.
Can your framing carry the weight of a tile roof?
Tile is heavy. Concrete tile commonly weighs roughly 900 to 1,100 pounds per square, several times more than asphalt shingles. Clay usually comes in a bit lighter but still far above shingles. Homes originally built for tile have framing sized for it. Homes switching from shingles to tile often need an engineer's review and, sometimes, added framing.
Going the other way is simpler. Moving from tile to a lighter roof removes load from the structure. If you love the look but not the weight, composite roofing that mimics tile and slate is worth a look. We'll tell you plainly whether your framing is ready for tile before you commit.
Delivery and staging need planning too. A full pallet of tile is heavy enough to crack a driveway edge, so we stage loads on solid ground and lift tile to the roof in small stacks spread across the framing. Loading it all onto one slope at once can overstress rafters even on a house built for tile.
Foam-set or mechanically fastened tile
Tiles can be attached with roof tile adhesive foam, with nails or screws through the tile into battens or deck, or with a combination that adds clips at the eave and rakes. Foam adhesive is common on Spanish S-tile and holds tile tightly against wind uplift. Mechanical fastening makes tiles easier to remove for future repairs.
The right approach depends on the tile, the pitch and the manufacturer's wind instructions. Edges, ridges and hips usually get extra fastening, since wind lifts there first. Hip and ridge tiles are set with mortar or a dry ridge system that allows ventilation, and we use whichever the tile maker's specs call for.
Tile roofs, hail and HOA rules on the north side
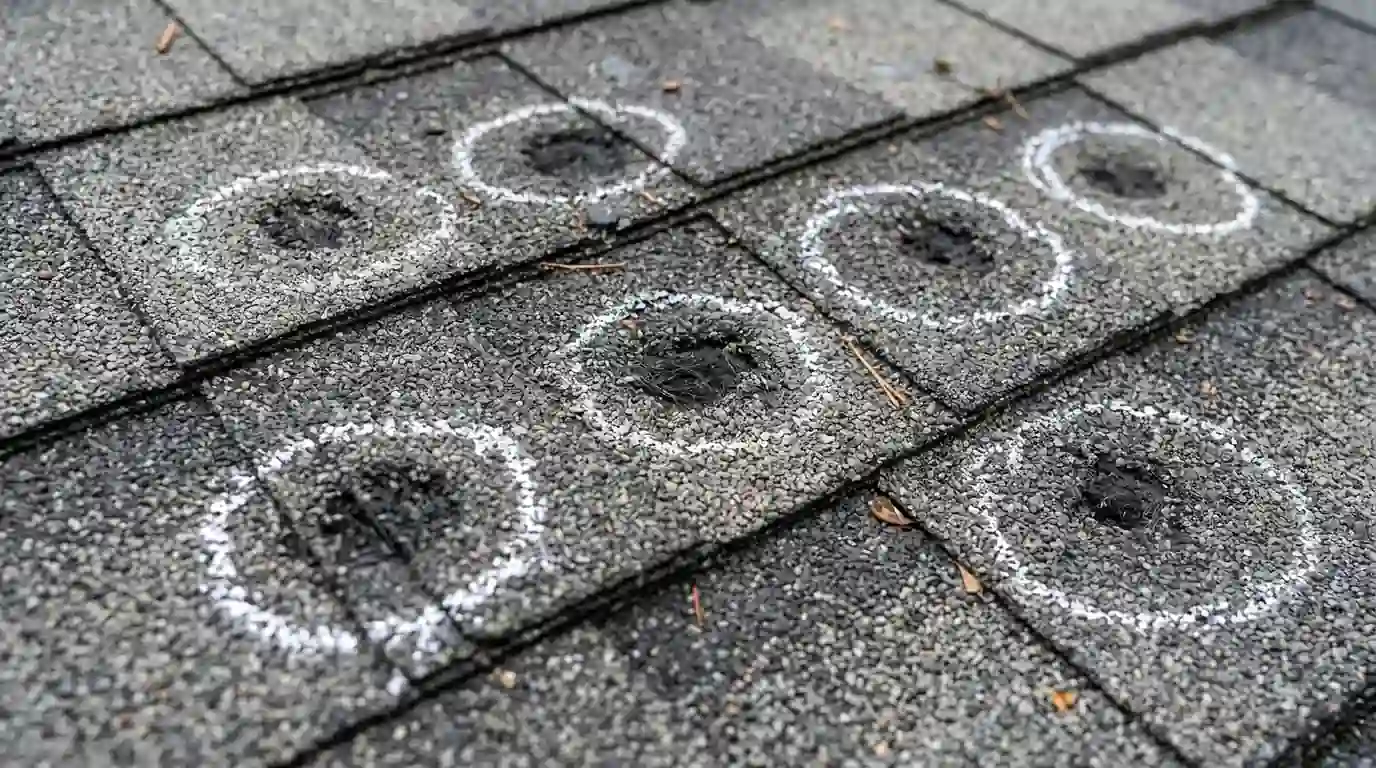
Hail can crack tile, especially brittle clay or older concrete. Some concrete tiles carry a Class 4 impact rating, so ask about it if hail is your main worry. A cracked tile doesn't always mean a leak, because the underlayment still sheds water. But cracked pieces should be replaced before sun and rain wear the exposed underlayment.
Many communities in Stone Oak and The Dominion require HOA approval of tile color and profile, and some have lists of approved products. We help assemble samples and spec sheets for your committee. If you're comparing tile to other upscale options, our metal roofing page covers a lighter alternative.
Ventilation deserves a word as well. Tile sits off the deck, so some air already moves underneath, but the attic still needs balanced soffit intake and ridge exhaust. Ventilated dry ridge systems let that hot air escape at the peak, which helps the underlayment last.