What's under the shingles on a Highland Park bungalow?
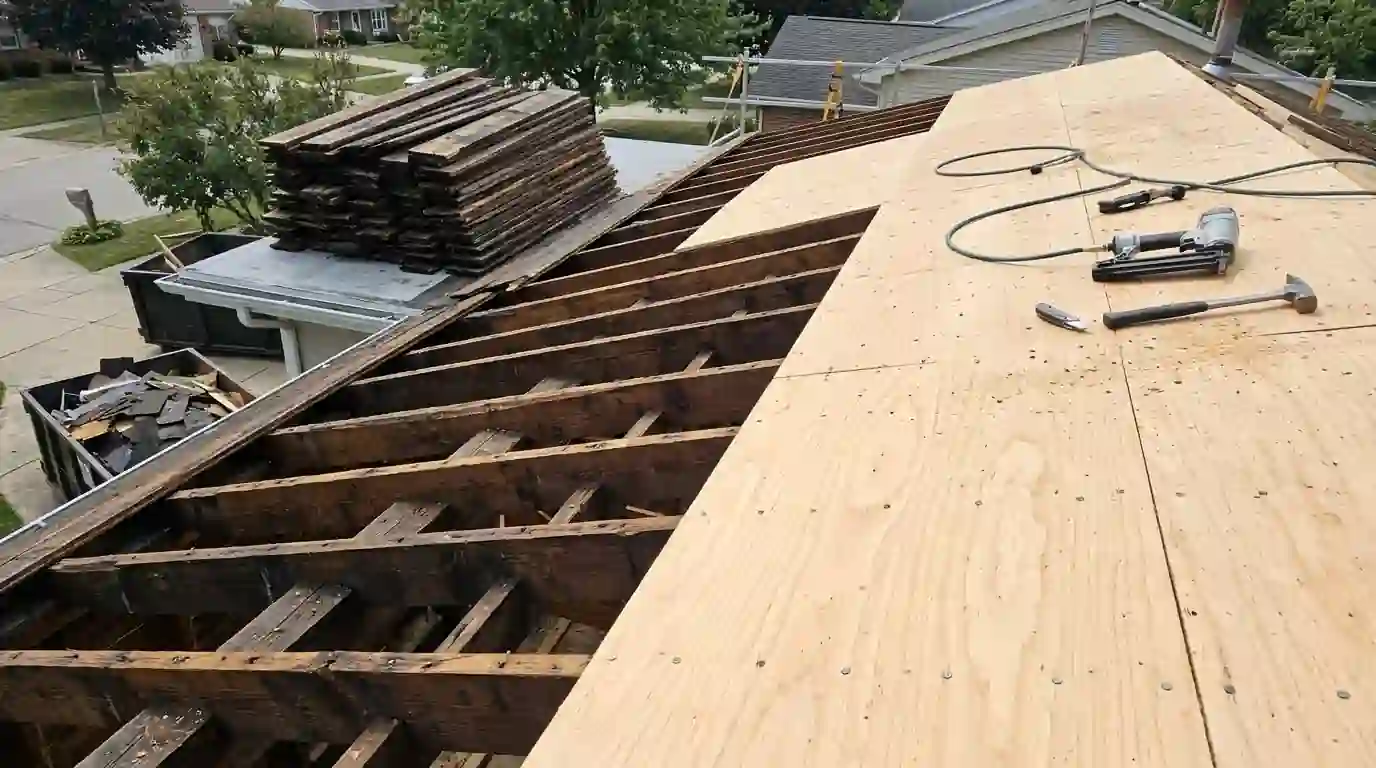
Houses from this era were decked with 1x6 or 1x8 boards, sometimes spaced apart because the first roof was wood shingles that needed air underneath. Later owners laid asphalt shingles straight over that, and then another layer when the first one wore out. By the time we arrive, the roof can weigh far more than the original rafters were sized to carry.
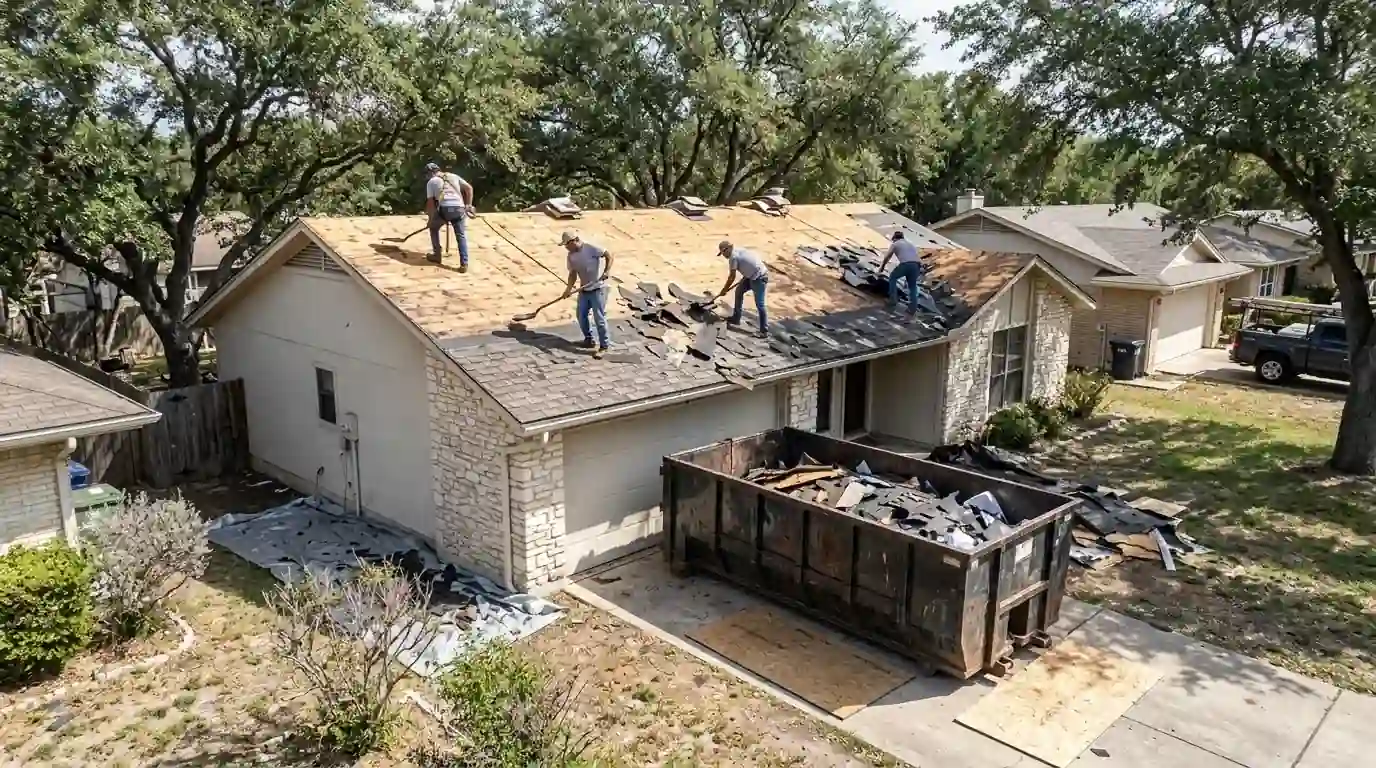
Tear-off tells the real story. We look for spaced boards, split planks, old nail holes that no longer hold, and dark rot near the eaves and valleys. Each of these changes the plan, so we photograph the deck before anything new goes down and talk through the options with you.
Should old plank decking be replaced or covered?
When the boards are solid and tight, they can stay, and we replace only the damaged runs. When they're spaced or uneven, we add a layer of plywood or OSB over the planks so modern shingles have a continuous surface and the nails bite. That's the method most shingle makers expect for their products.
Decking is priced per sheet or per board run, so you pay for what the roof actually needs rather than a padded allowance. Our decking repair and replacement page lists what we check and why. On homes with a sagging ridge, we'll also look at the rafters and tell you if framing help is needed before the new roof goes on.
How do you keep a reroof affordable on a small older home?
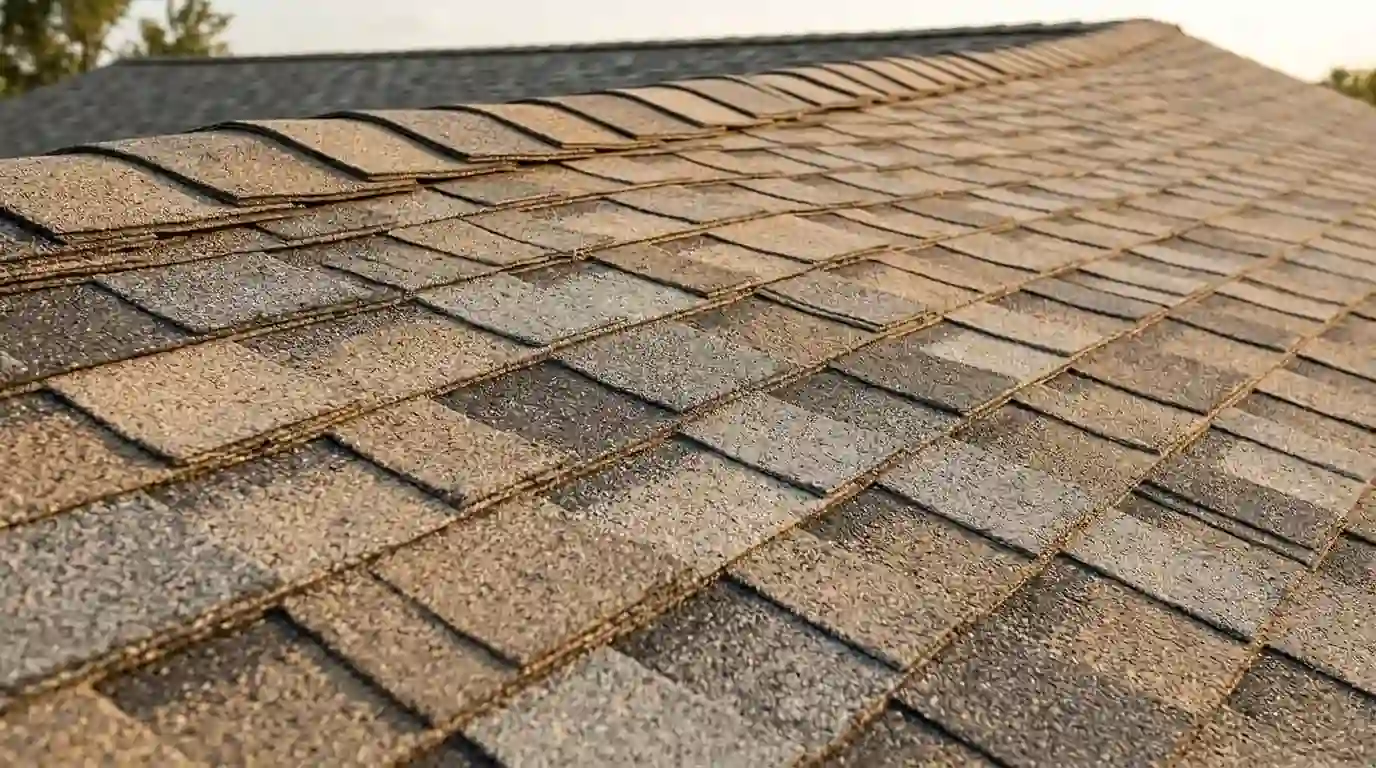
Highland Park roofs are often small, low to moderate in pitch, and simple in shape, which keeps labor down. Standard architectural shingles suit the bungalow look and most budgets. If you'd like better hail protection, Class 4 impact-rated shingles cost more but may lower your premium, depending on your insurer.
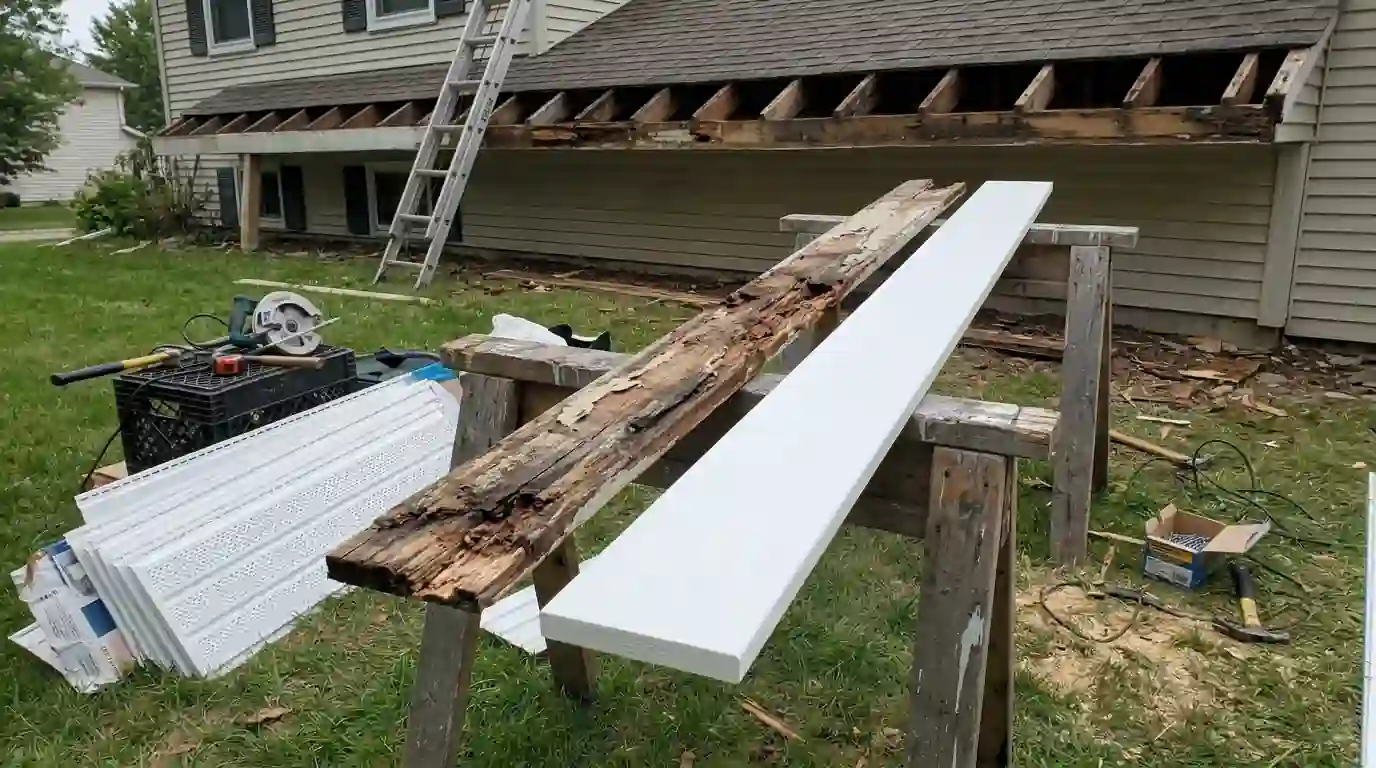
We also fix the small things that cost more if left: rotted fascia boards, missing drip edge, and the cracked pipe boot over the bathroom. Doing fascia and soffit repairs during the reroof avoids a second trip and a second ladder setup. You'll get one written scope with each item listed, so you decide what to include.
Why do porch roofs here leak before the main roof?
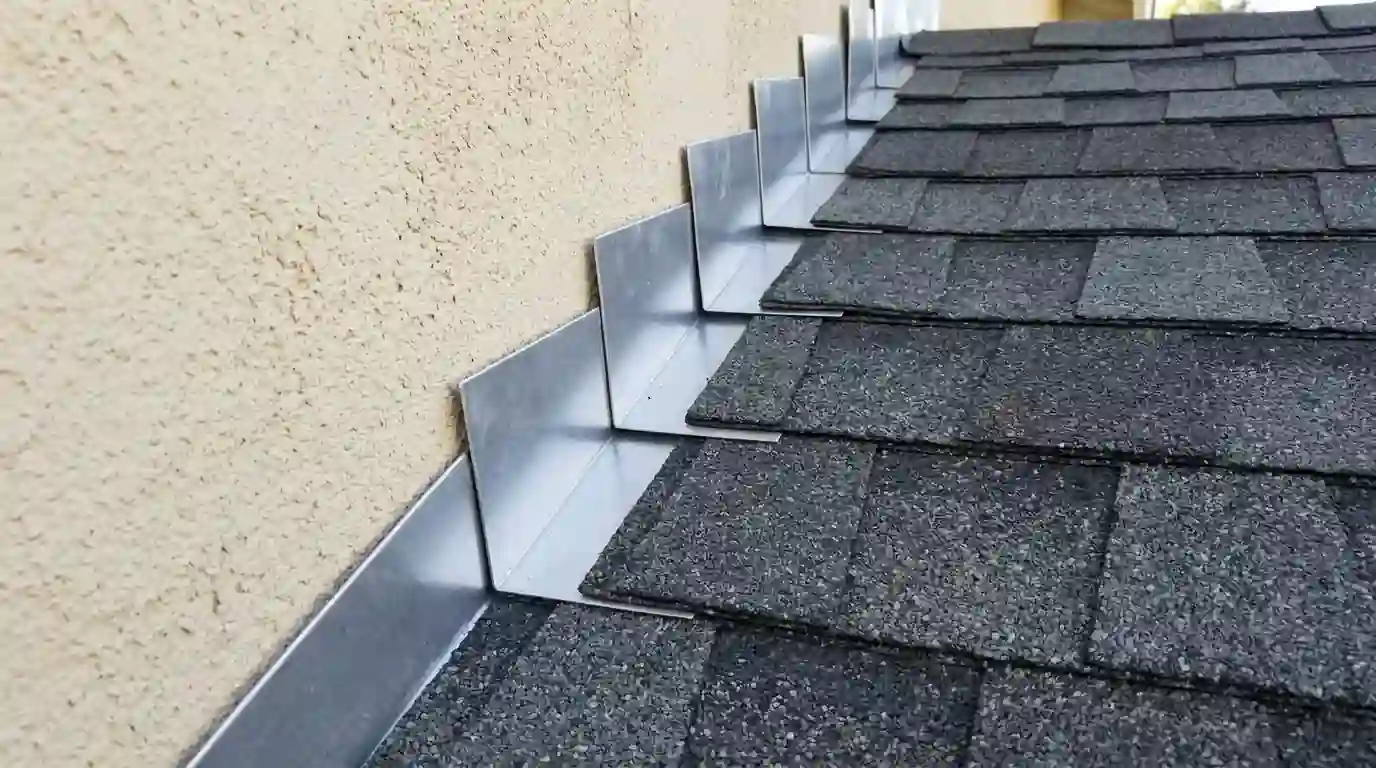
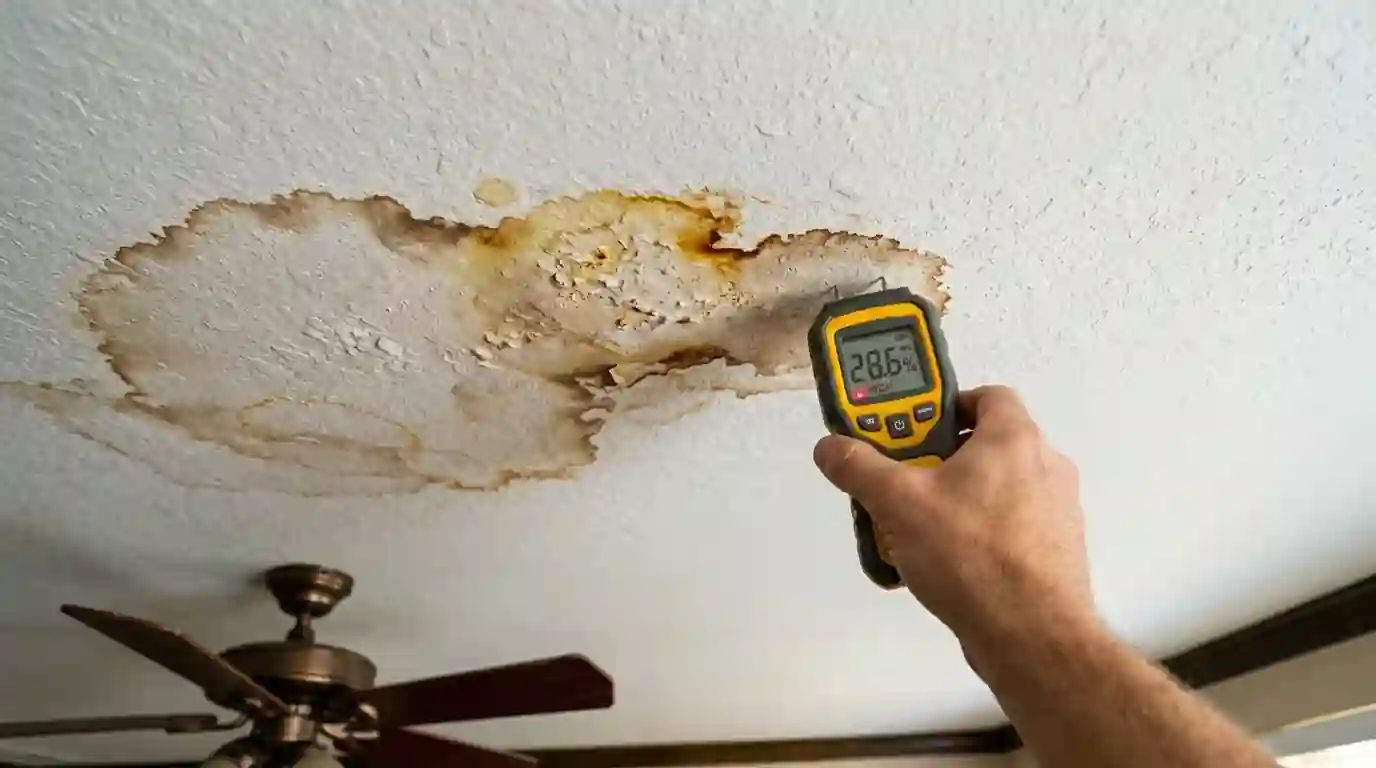
Front porches on bungalows usually have a lower pitch than the house, and many were reroofed with whatever material was left over. Where the porch meets the wall, the old flashing is often missing or buried under tar. Water then runs behind the siding and rots the porch beam or the header over the front door.
We redo that wall joint with step flashing and new counter flashing, and if the porch is nearly flat we'll switch it to a low-slope membrane. Give us a call at (210) 750-1898 if a porch ceiling is sagging or stained, because that rot spreads faster than most owners expect.