Which San Antonio homes fall under historic review?
If your house sits in a local historic district such as King William or Monte Vista, or is individually landmarked, the City of San Antonio Office of Historic Preservation reviews exterior changes. Replacing a roof with the same material and look is often treated differently than switching from metal to shingles or from slate to anything else. Procedures change over time, so confirm current requirements with the office directly.
Homes outside a district can still be historic in every practical sense. Alamo Heights, Tobin Hill and parts of the near west side have 1910s to 1940s houses with plank decking, built-in box gutters and roof details that hurried crews tend to rip out. Giving those homes the same care protects their value even when nobody requires it.
Repair first: what's often worth saving
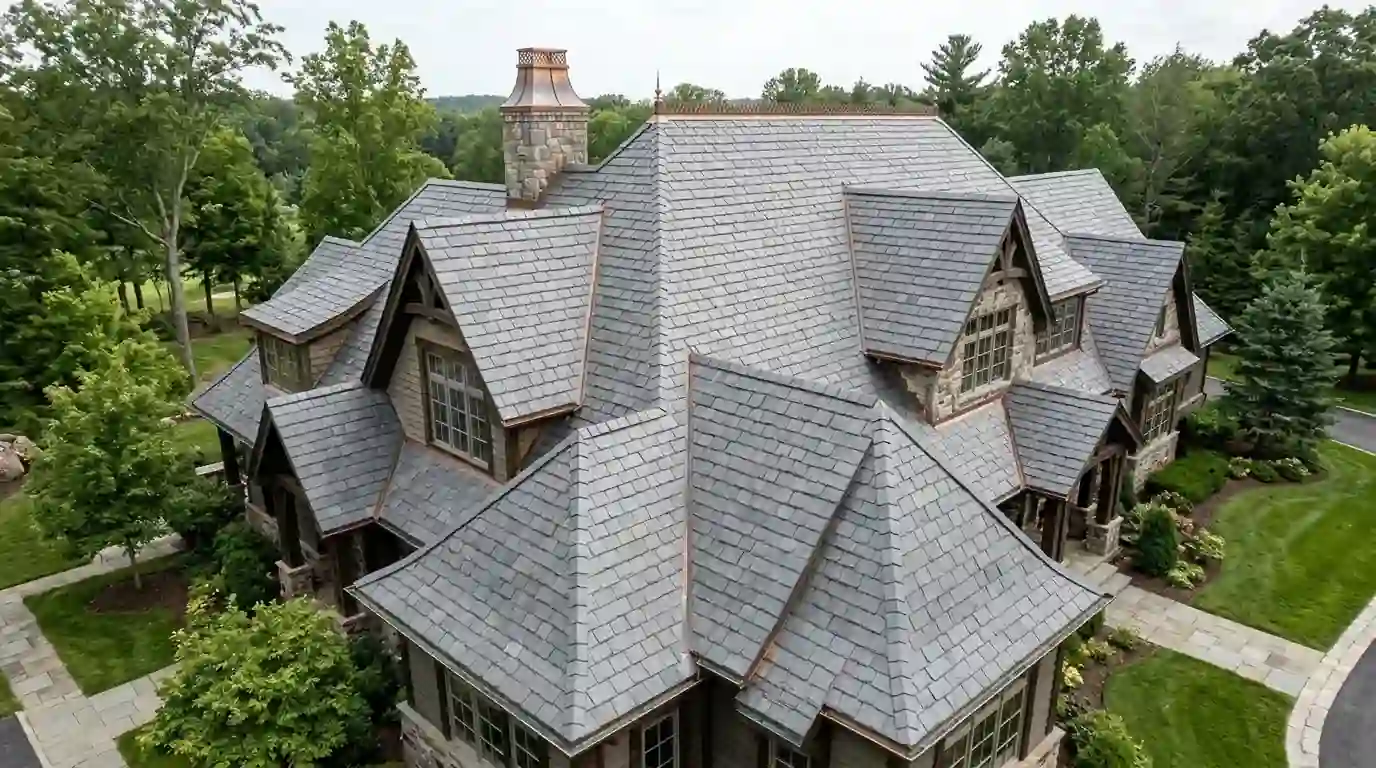
Original materials on these homes frequently outlast whatever replaced them. A 1920s clay tile roof may have tiles in fine shape sitting on felt that gave out long ago, and slate can last for generations when flashing and fasteners are renewed. Repairing in place keeps the patina, the uneven color and the exact profile you can't buy new.
For tile, that usually means lifting and relaying sections over new underlayment, saving every sound piece and sourcing salvage to match the rest, the same method used in our tile roof repair work. Cracked slate gets swapped using copper hooks or nail-and-bib repairs. Pressed metal shingles can often be patched, soldered and repainted rather than torn off.
Matching metal roofs on King William era homes
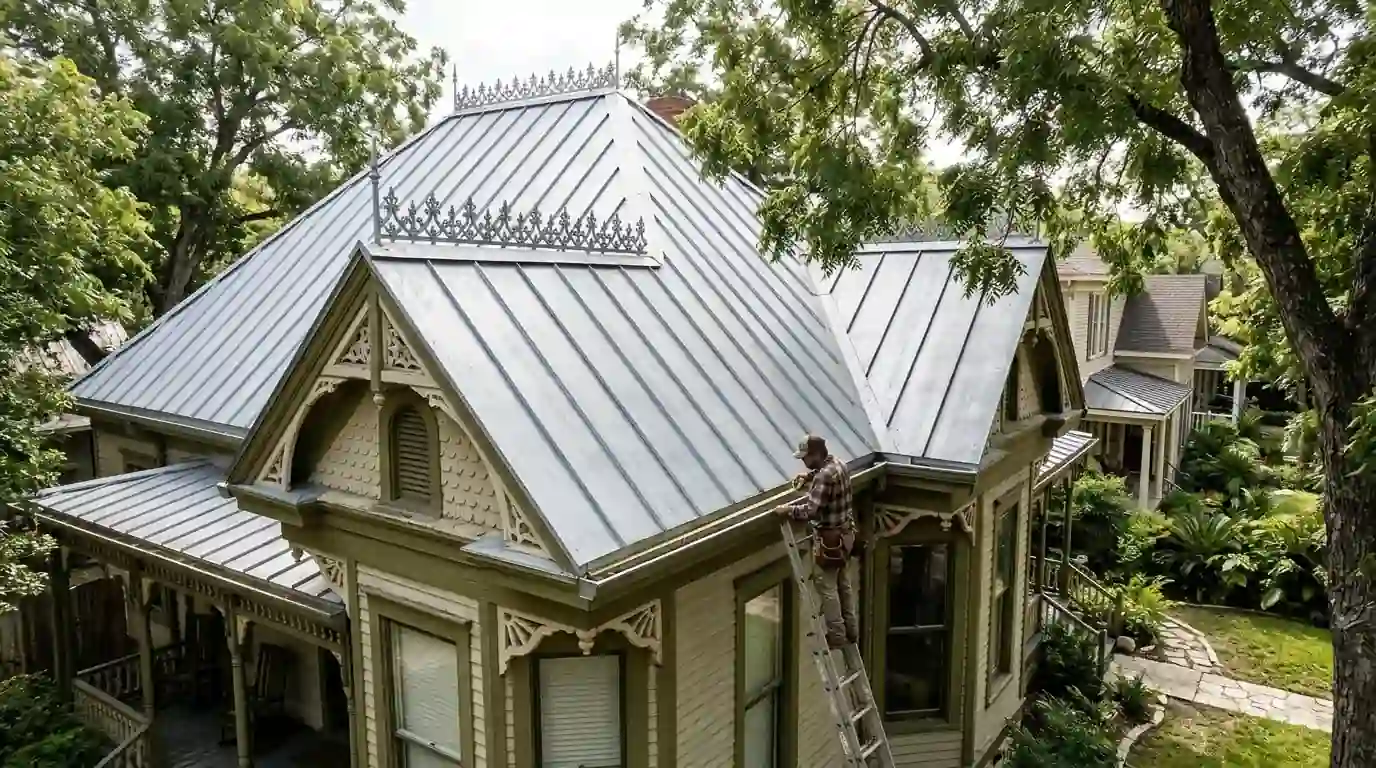
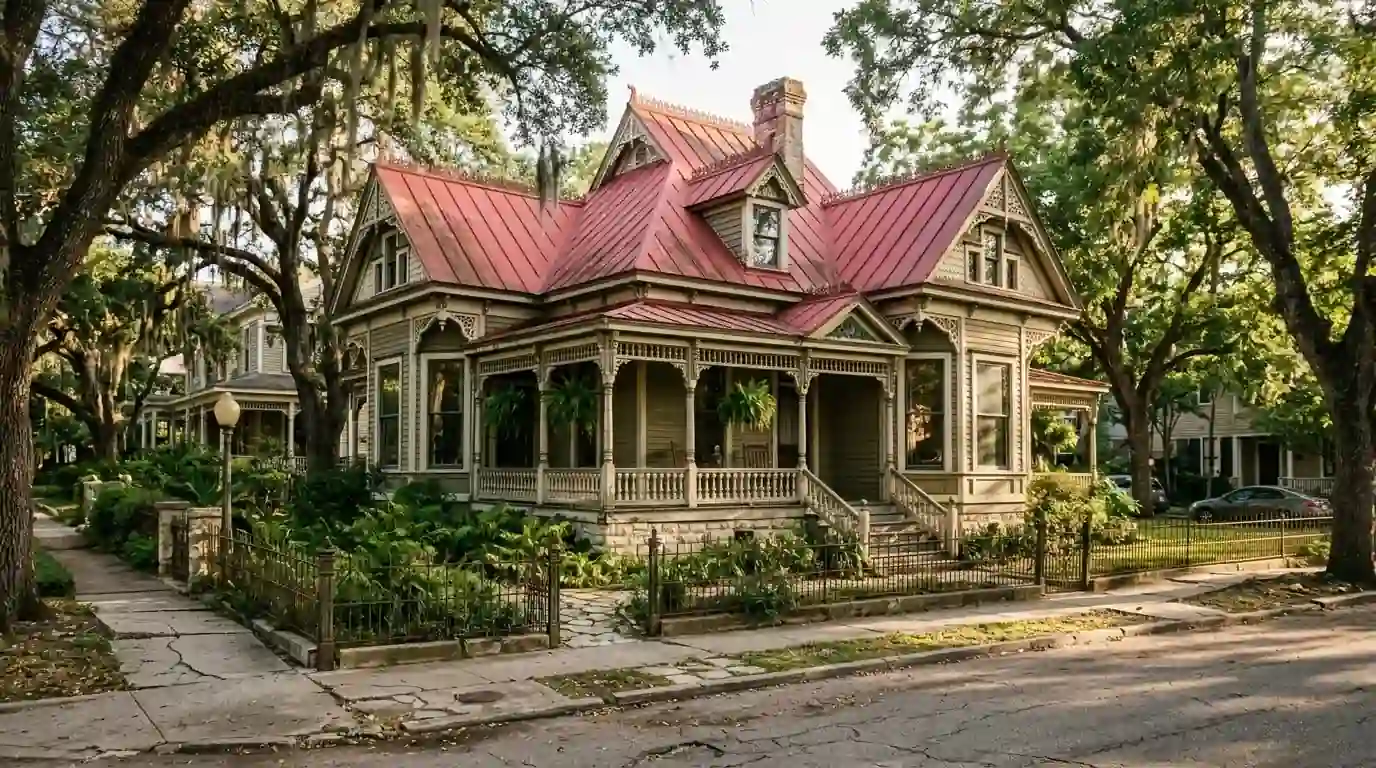
Many 1800s and early 1900s homes near the river were roofed in terne-coated metal, early standing seam or decorative pressed shingles. Modern panels look different, with wider pans, stiffening ribs and factory seams. When full replacement is needed, we look for narrow pan widths, flat pans without striations and seam heights close to the original, then present those options for review.
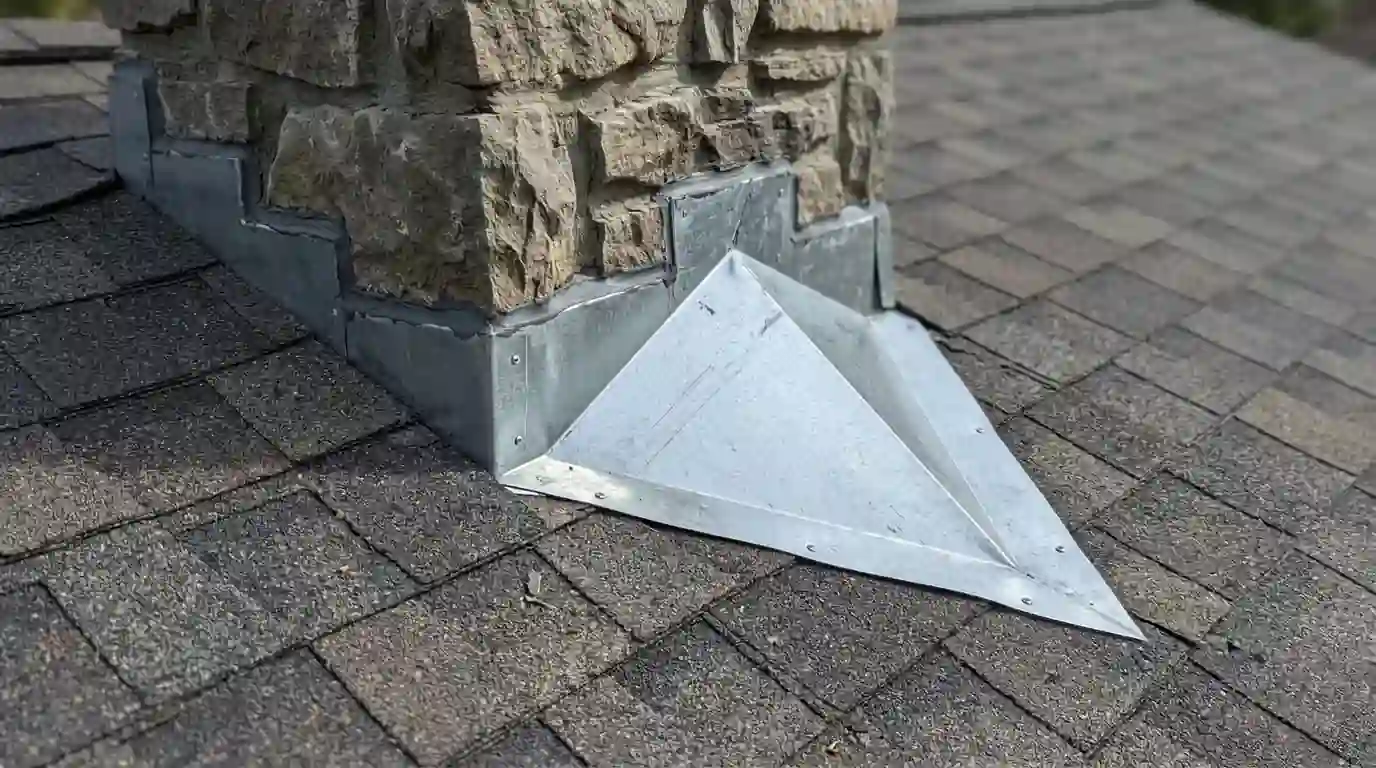
Details matter as much as panels. Ridge rolls, finials, cresting and built-in box gutters give these roofs their character. We measure and photograph each detail before tear-off, then either restore it or fabricate a close match. Paint color on metal is part of the review on many projects, so we gather color samples early to avoid delays.
What's under an old roof: framing, decking and attics
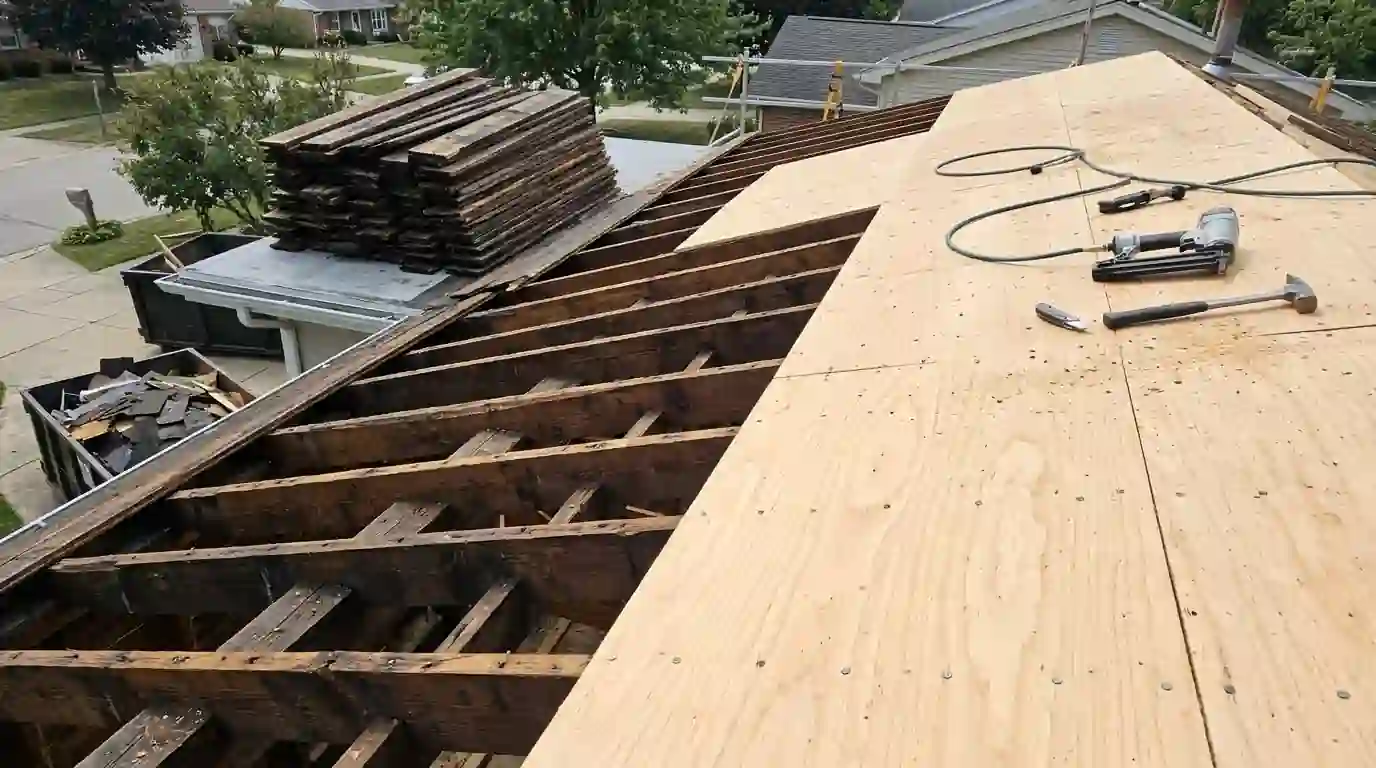
Historic houses usually have 1x plank decking with gaps between boards, rafters cut to full dimensions and repairs left by several owners. Before any heavy material goes back on, we check for rot at the eaves, sagging around old chimneys and places where earlier roofers notched rafters. Gapped planks may need plywood over them or individual board replacement, covered on our decking page.
Attics in these homes were often unvented by modern standards. Adding ventilation can help with summer heat, but cutting new vents into a street-facing slope can raise review issues. We look for discreet options on rear slopes or at the ridge and talk through the tradeoffs before anything is cut.
How we prepare a roof project for historic review
A review submission moves faster when the documentation is organized. We photograph every elevation, take close-ups of existing materials and damage, and write a scope describing materials, profiles, colors and details. You or your designer submit the application, and we supply the roofing information and attend site meetings if you'd like us there.
Expect review to add time, so plan ahead when you can. If a storm opens your roof mid-process, temporary protection to prevent further damage is generally expected and accepted. For homes with active leaks, we tarp or patch first and photograph the condition, then move to the permanent repair once the path forward is clear.