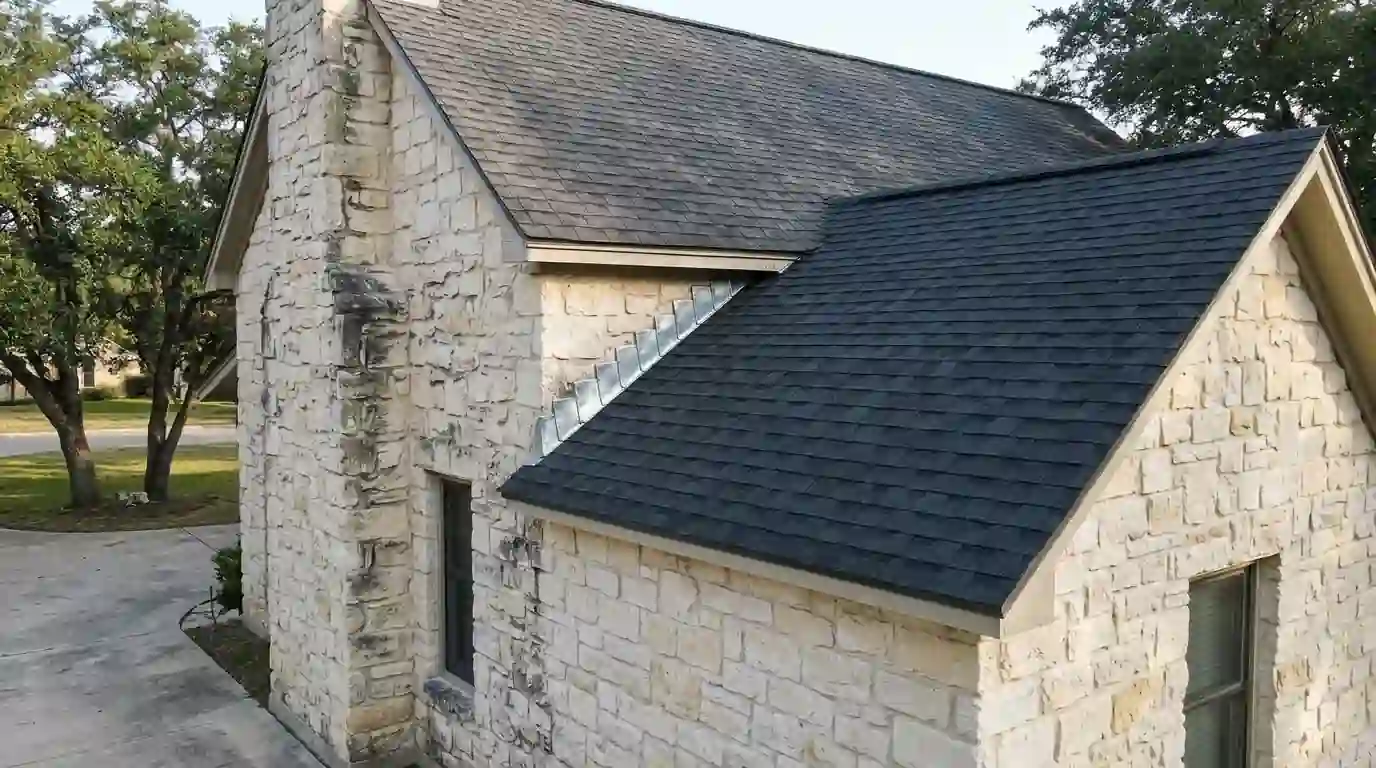
Where the tie-in between old and new roofs usually goes wrong
The weak spot on almost every addition is the joint where the new roof meets the old one. A builder frames the new rafters, and someone nails shingles up to the existing roof edge with a bead of sealant on top. That joint opens the first summer as the two structures move differently, and water runs right into the wall cavity.
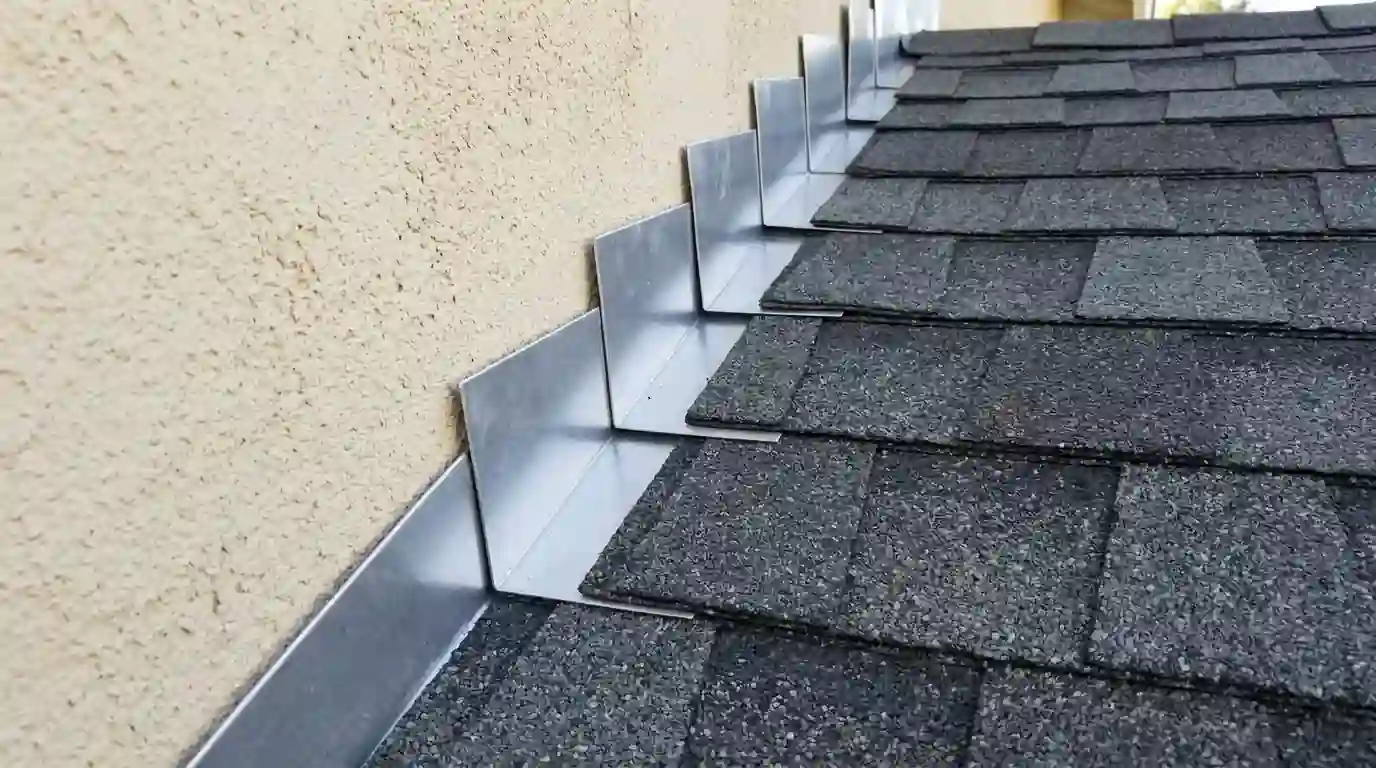
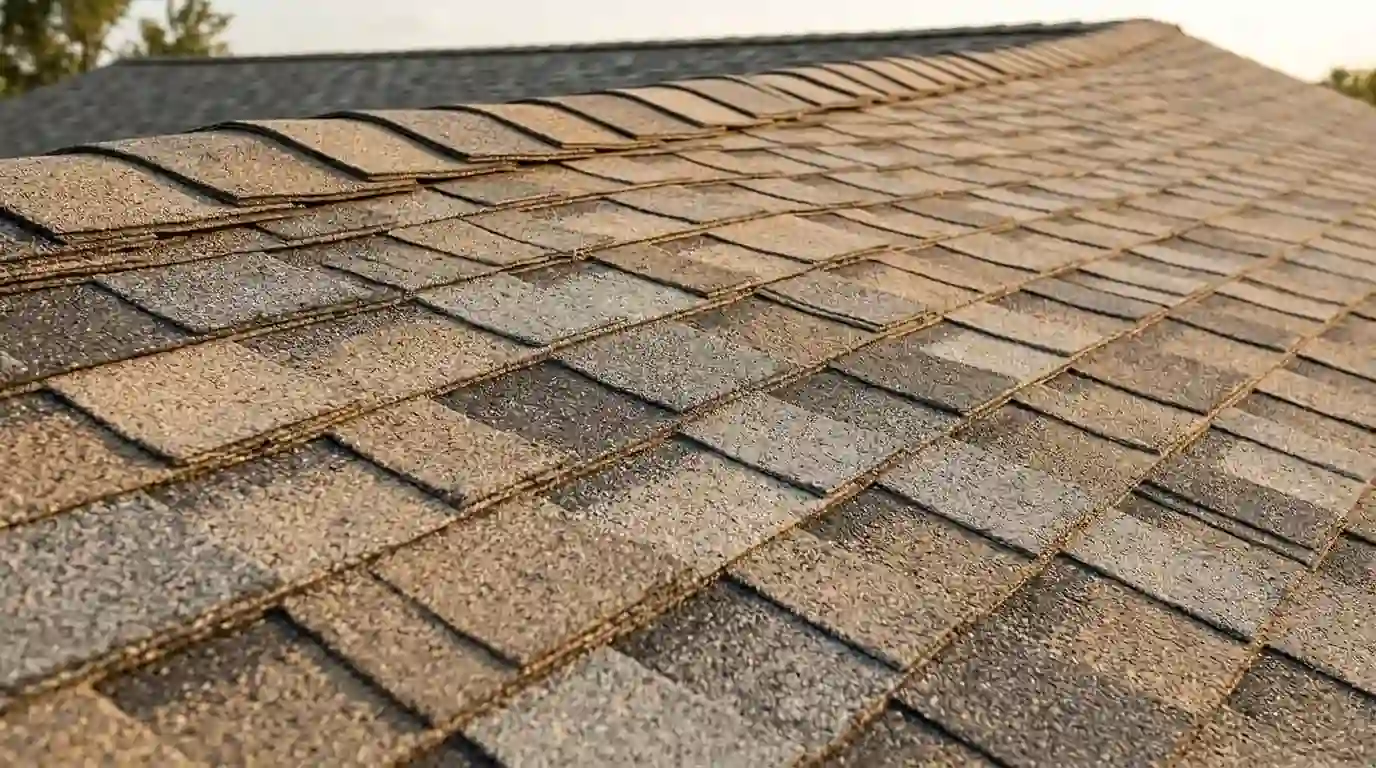
We handle tie-ins by removing several courses of the existing roof, extending new underlayment and membrane under the old material, and weaving shingles across the joint. Where the new roof meets a wall of the house, it gets step flashing and counter flashing, not caulk. Our wall and headwall flashing work shows the kinds of joints we see fail on additions built by others.
How do we match an existing roof on an addition?
Start with what's on the house. Shingle color changes between production runs and fades in the sun, so we bring loose pieces from the existing roof to the supply house and compare in daylight. Tile additions are harder, because concrete and clay profiles are discontinued more often than shingle colors. Sometimes the cleanest answer is to reroof the visible front slope to match the addition.
Pitch matters as much as color. A casita framed at a shallower pitch than the house will look off from the street, and below certain slopes, shingles aren't allowed at all without special underlayment. We review the framing plan before the trusses are ordered when we can, and suggest pitches that let the new roof carry the same material as the primary home.
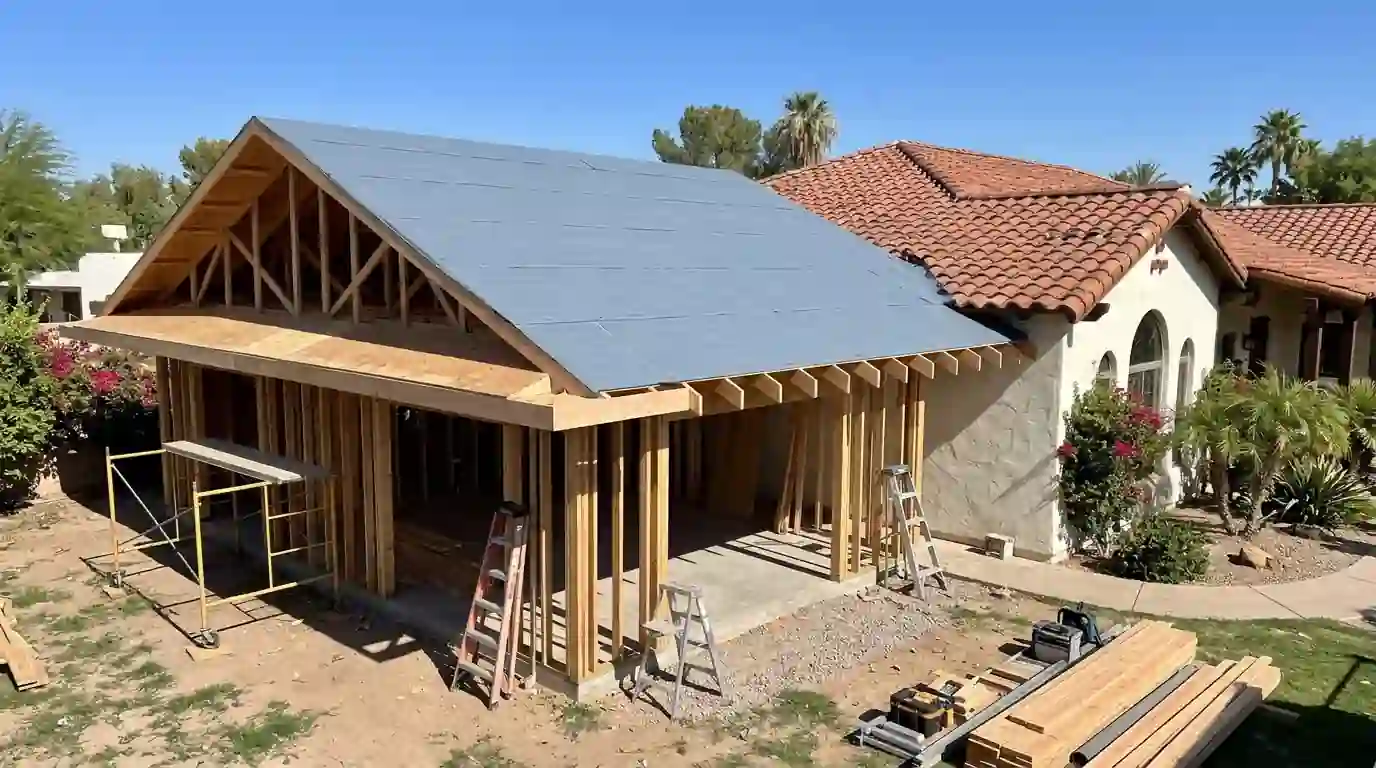
Roofs for casitas, ADUs and detached garages
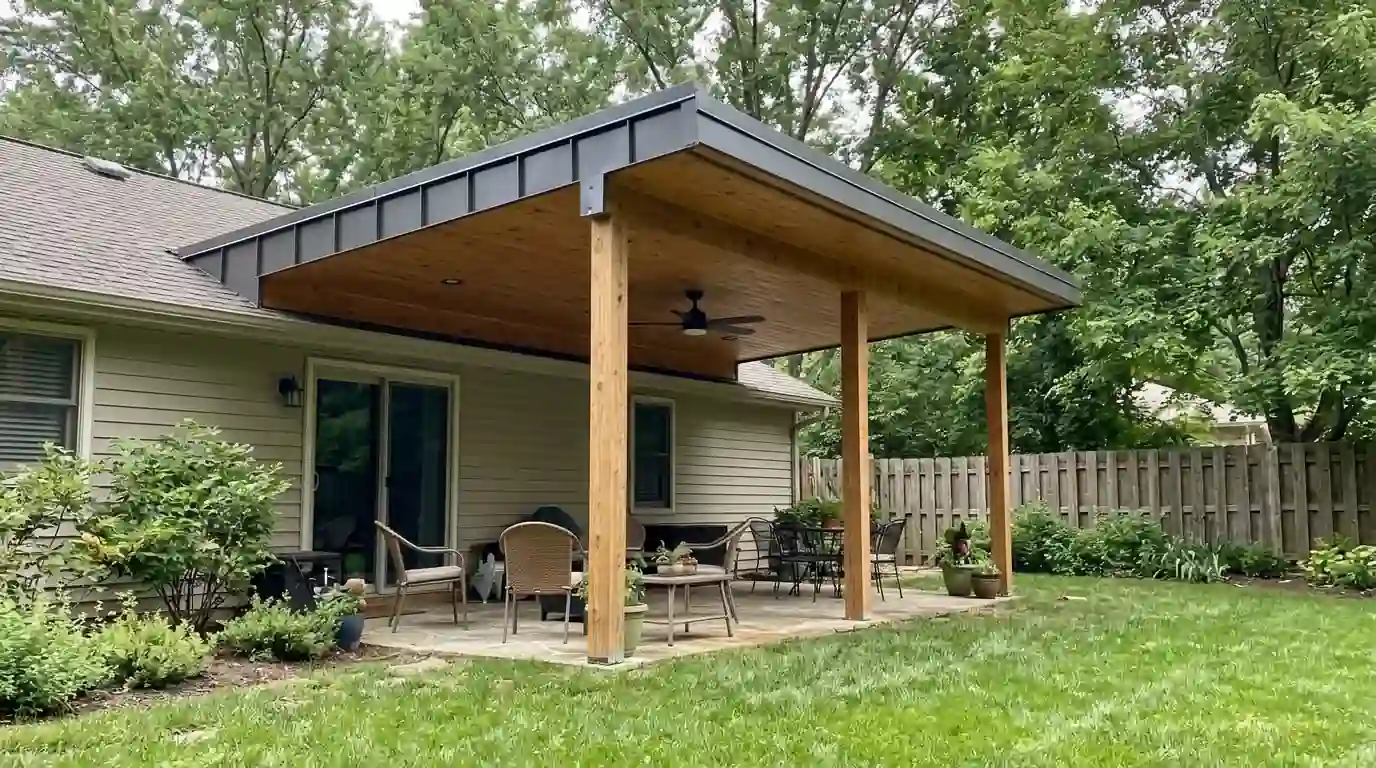
Backyard casitas and garage apartments are common on larger lots in neighborhoods like Alamo Heights and the older parts of the north side. Because they're detached, they don't need a tie-in, but they do need to look like part of the property. We often match the primary home in shingle, or use standing seam metal when the house already has a metal accent roof over a porch or bay.
Small buildings get short shrift on ventilation. A casita with a vaulted ceiling still needs a vent path between the insulation and the decking, or the roof will cook in July. We plan intake and exhaust with the framer, and on low-slope sections of a garage or workshop we may recommend a white TPO membrane instead of shingles.
Working with your builder on a new custom home
On a new build, we come in once the decking is down and the framing inspection, if your project needs one, is complete. We walk the deck with the builder to flag missing blocking at valleys, unbraced overhangs and any wall that will need a kick-out flasher. Catching those before roofing starts is far cheaper than fixing them after the stucco or stone goes on.
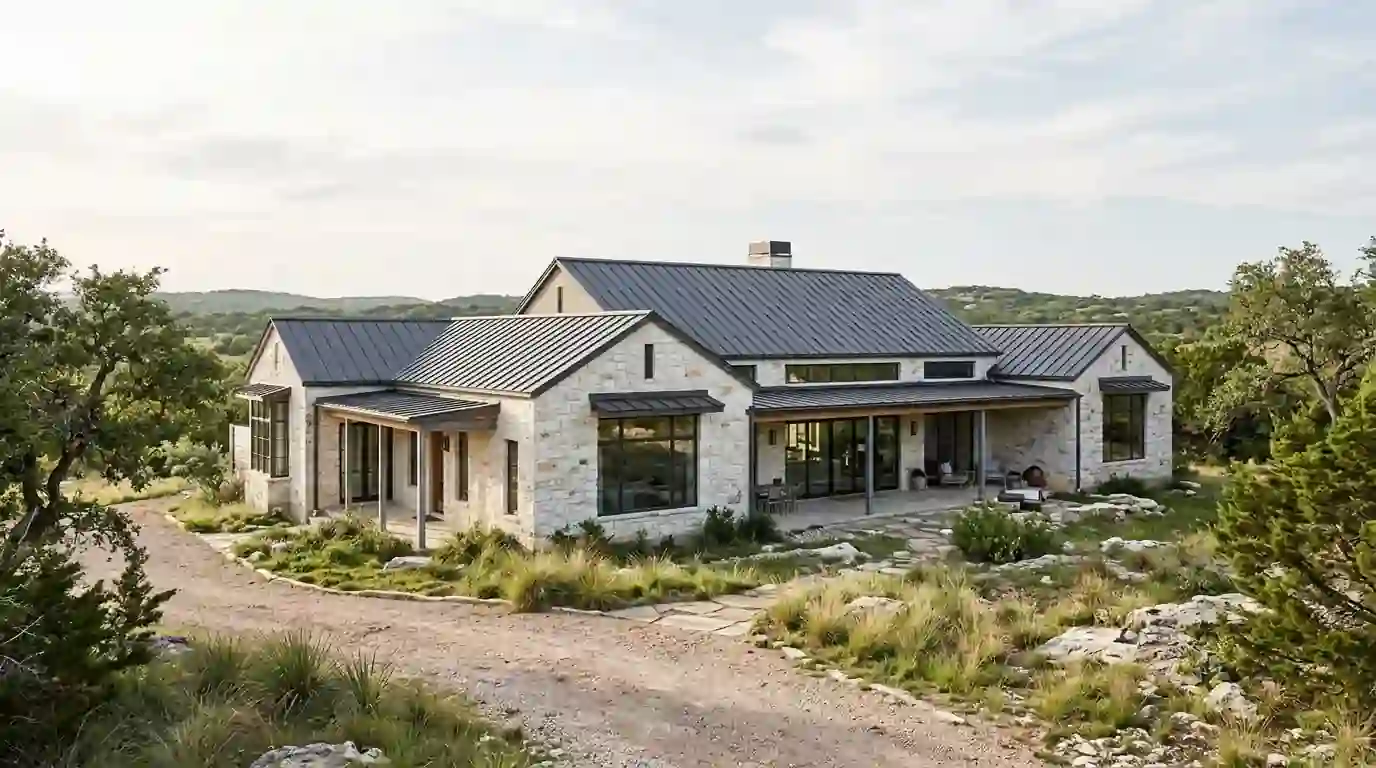
We also coordinate timing with other trades. Masons need our counter flashing reglet locations, solar installers need mount points planned before the covering goes on, and gutter installers need a straight fascia. For homes heading toward a Hill Country look, our concealed-fastener metal roofs are a common choice on new framing.
What new framing needs before any roofing goes on
Fresh lumber moves as it dries, so we check that decking is fastened on schedule and that sheets have small expansion gaps at the edges. Decking that's been rained on for a week during framing may need to dry out or be replaced before it gets covered. We'll tell you if we think the deck isn't ready.
Openings matter too. Plumbing vents, bath fans and range hood ducts should be through the deck before we install, not cut in afterward by another trade. Each penetration gets its own boot or flashing as part of the roof, rather than a sealant patch added later by someone on a ladder.