Pitch decides the material, not the other way around
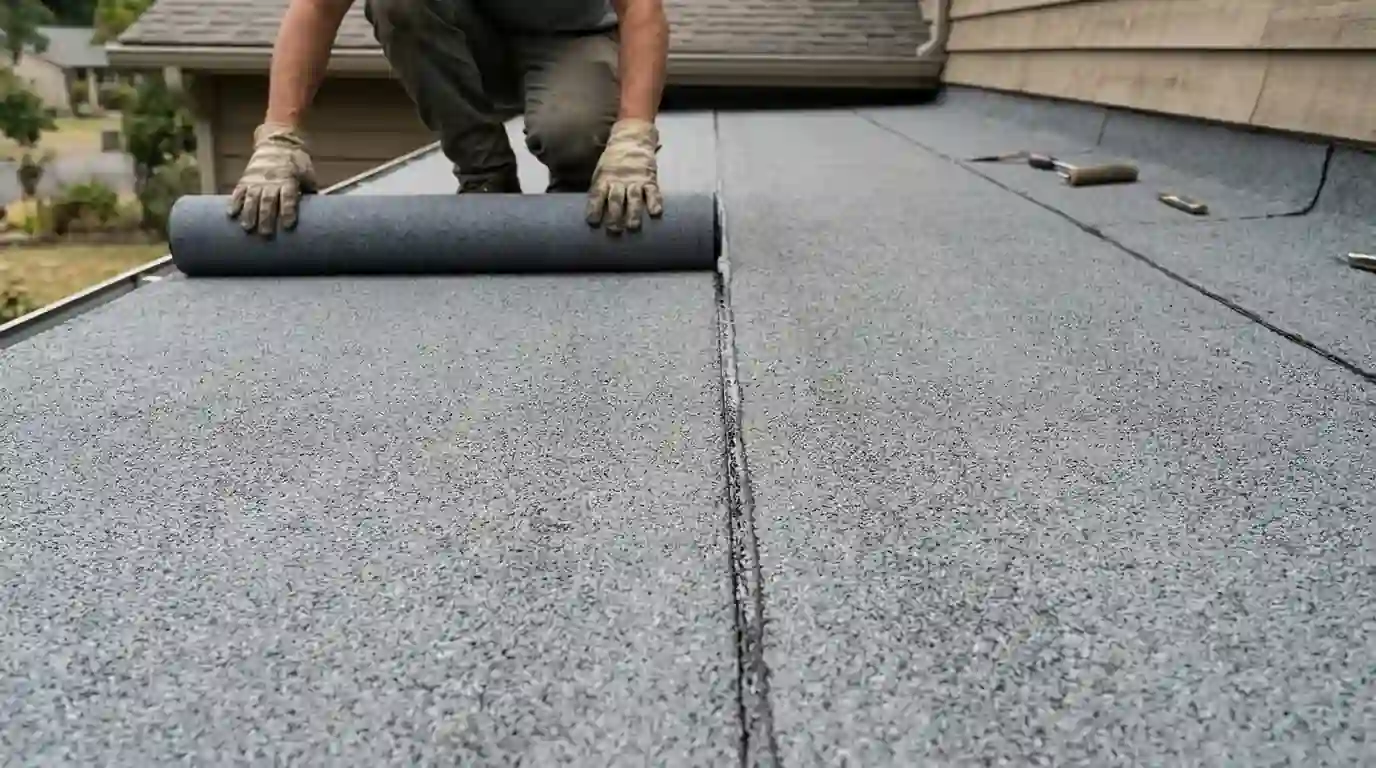
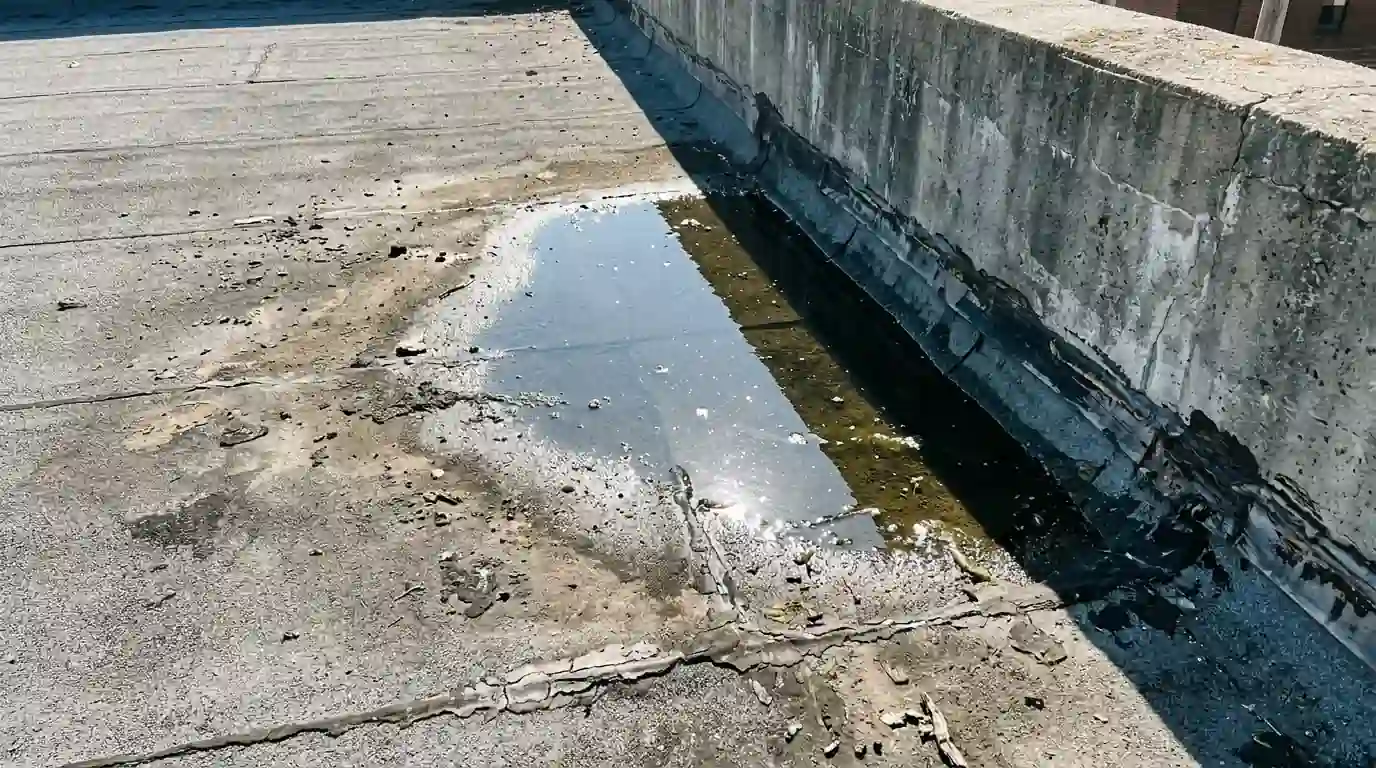
Most patio covers attach below the house eave, which limits how much slope the roof can have. Shingles need at least a 2:12 pitch with extra underlayment, and they shed water more reliably at 4:12 and above. Metal panels can work at lower slopes depending on the profile. Below about 2:12, a membrane like modified bitumen or TPO is usually the only reliable option.
We measure the height available at the wall and the depth of the cover before suggesting materials. Sometimes raising the attachment point with a ledger above the eave, or tying into the main roof with a hip or gable, allows enough pitch for shingles that match the house. Other times, a low-slope roof with a durable mod bit membrane is the honest answer.
The tie-in where most patio roof leaks start
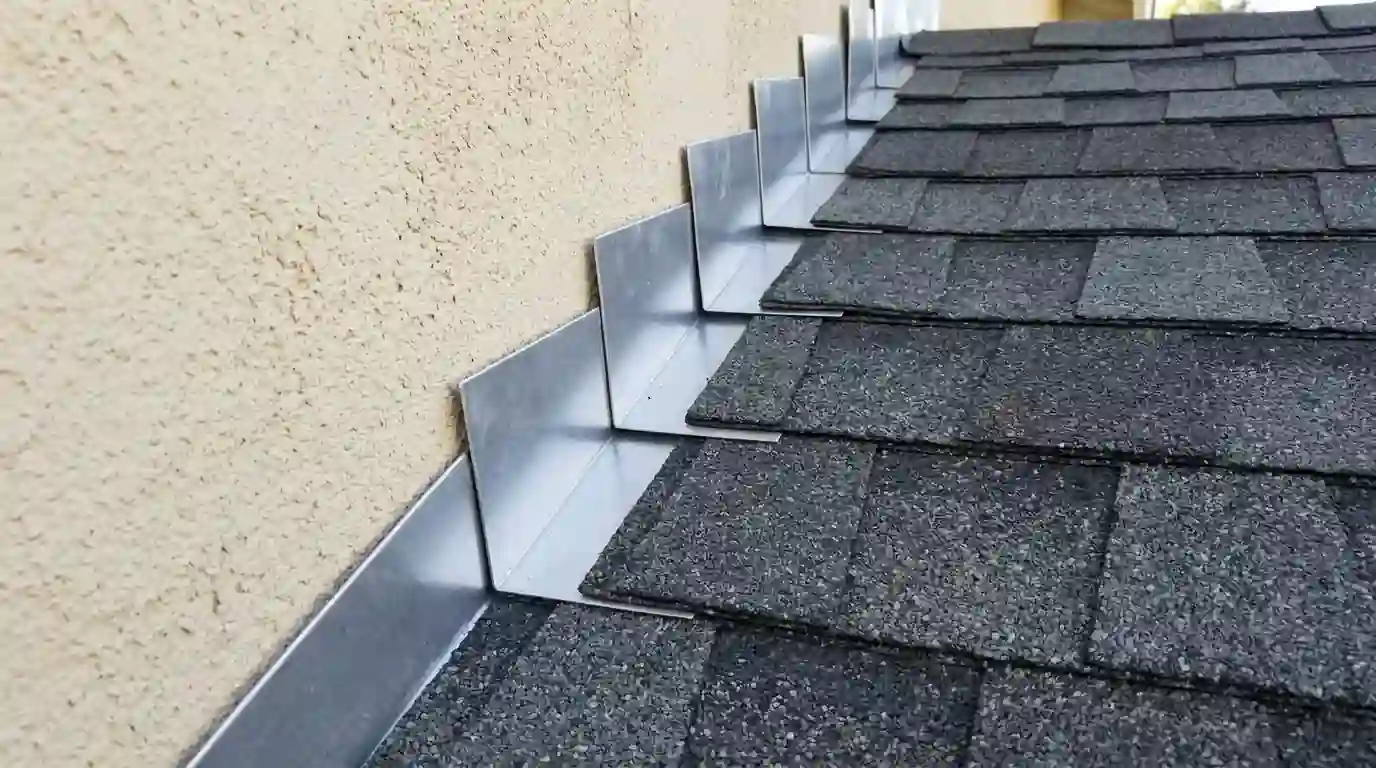
Where a patio roof meets the house wall, water runs down the wall and has to be turned out over the new roof. That needs flashing behind the siding, stucco or brick, not caulk along the face of it. On stucco, we cut a reglet for counter-flashing; on siding, flashing goes under the courses; on brick, it's set into a mortar joint.
When the patio roof ties into the main roof itself, we weave or step-flash it into the existing shingles, which often means replacing a few courses to get the laps right. These details resemble our wall and step flashing repair work, and getting them right is what keeps the patio from leaking into the house wall.
Converting a pergola into a covered patio
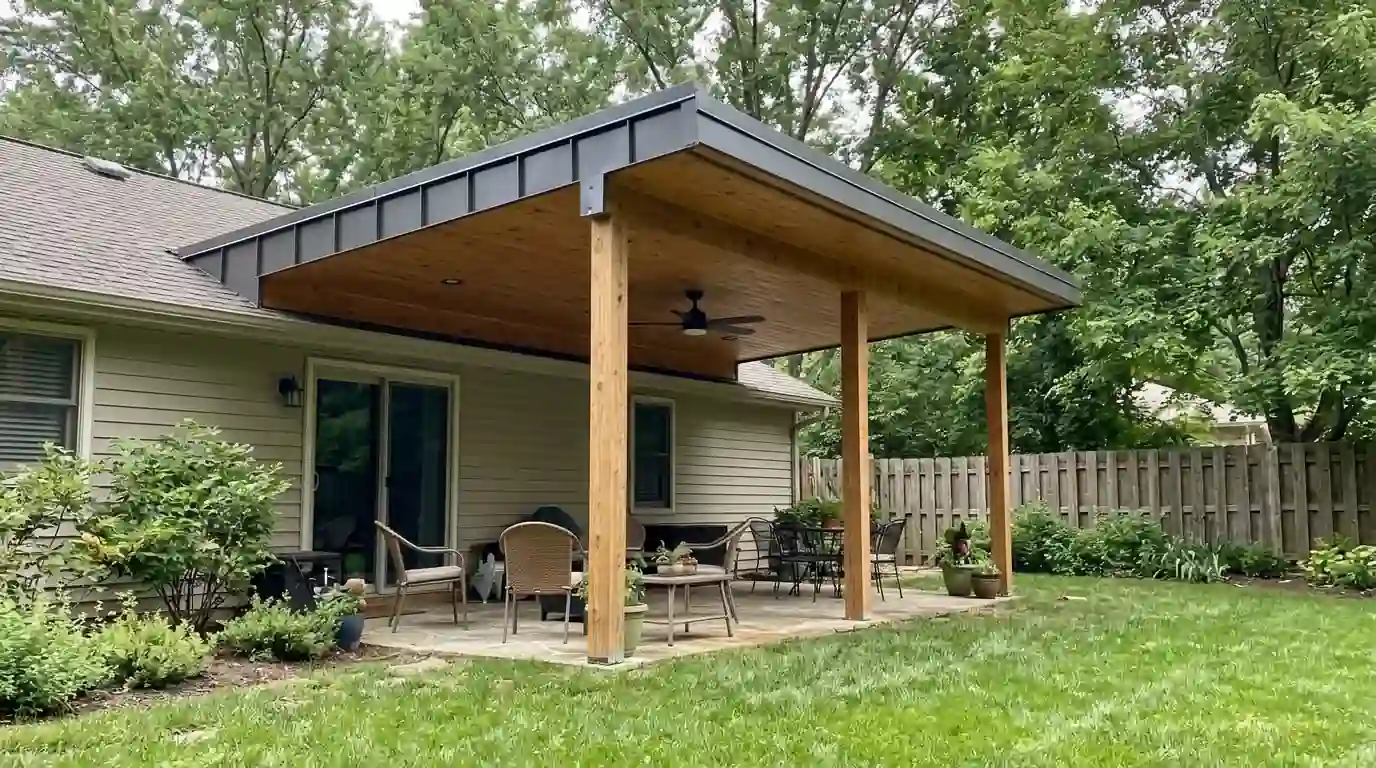
Many homeowners want a solid roof on an existing pergola. Before adding roofing, we check whether the posts, beams and footings can carry the load and whether the beam spacing works for decking. Open pergolas are often built with members sized for shade, not for a roof that has to carry wind uplift and hail.
If the structure needs reinforcement, the framing work comes first, sometimes by a carpenter we coordinate with. Then we add decking, underlayment and roofing, plus drip edge and gutters to direct water away from the slab. Adding a roof may need a permit, so we'll talk through what the city or HOA might require.
Carport roofs that stand up to hail and wind
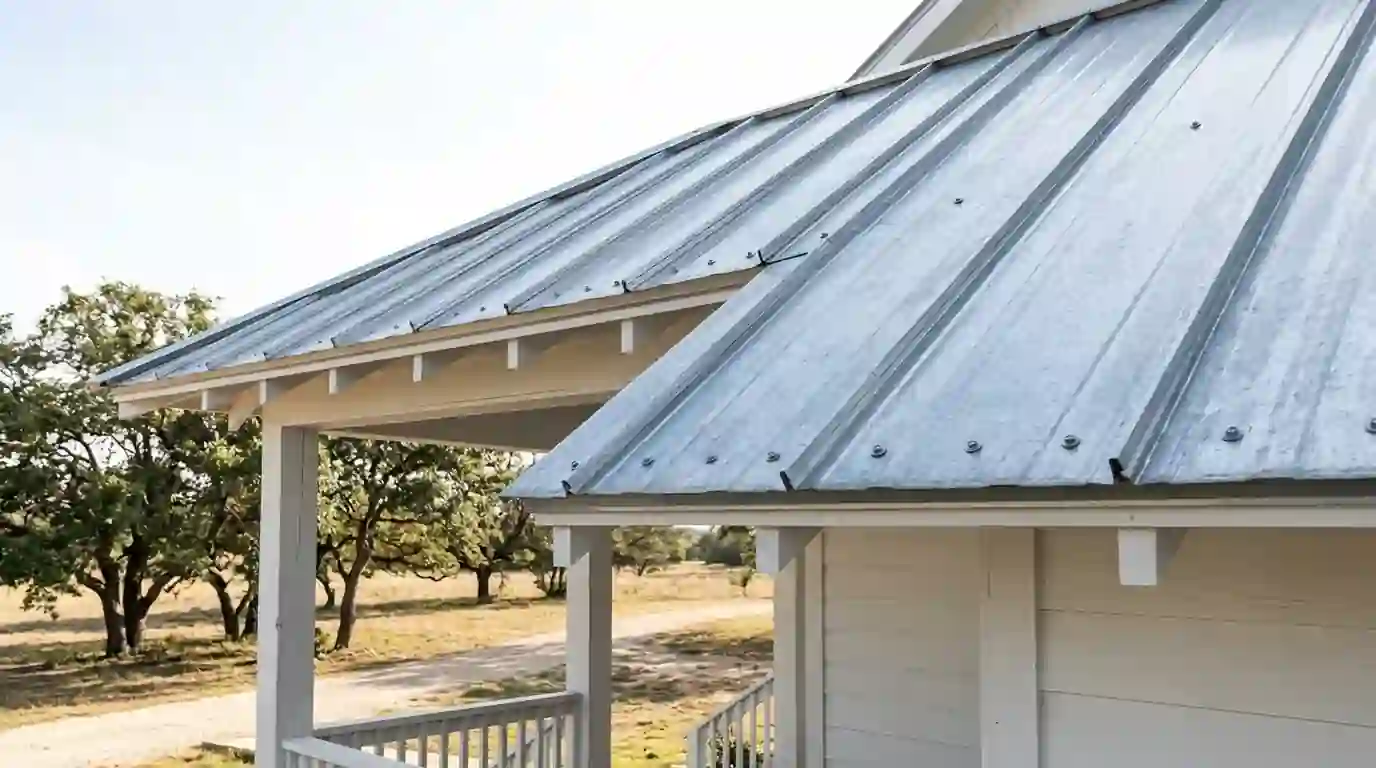
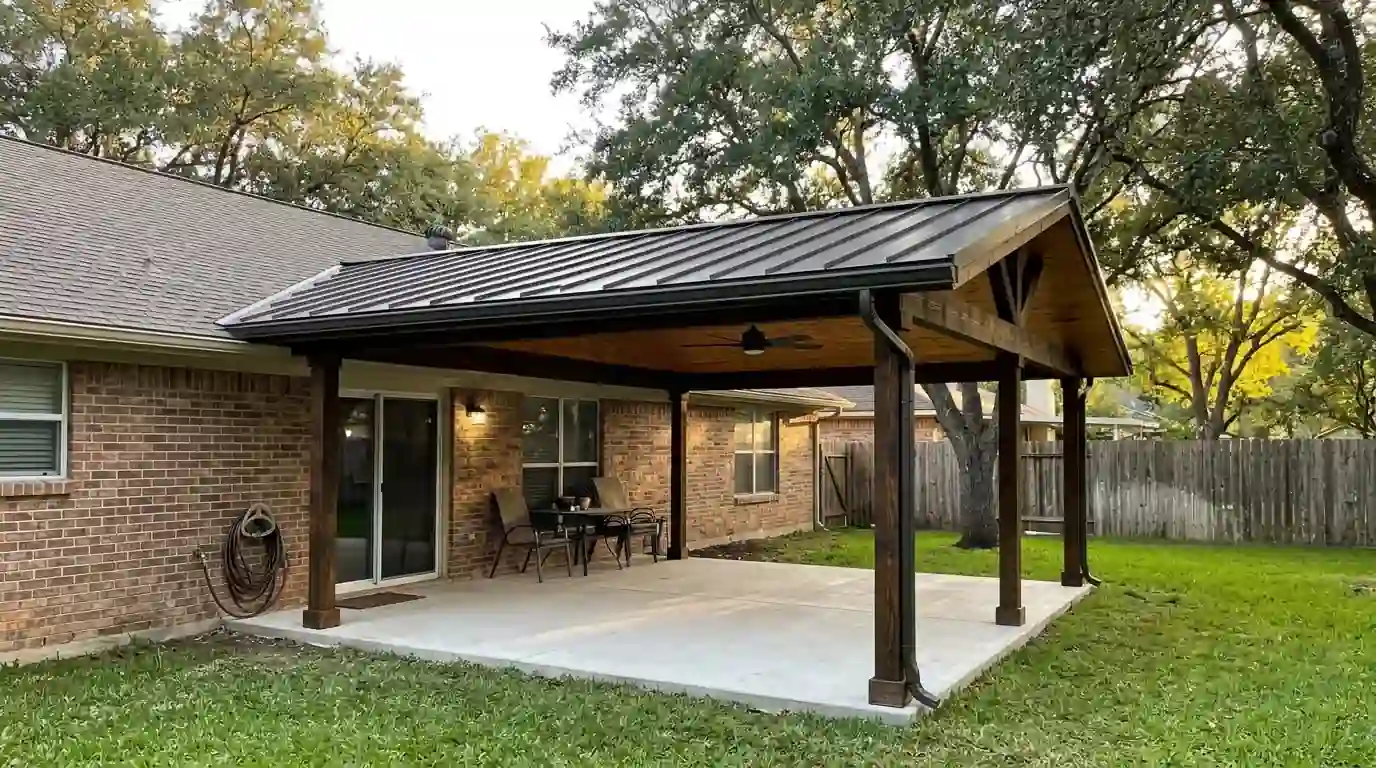
Carports take a beating in San Antonio storms, and wind uplift is a bigger risk on an open structure than on an enclosed garage. Metal roofs are popular here because they're light and fast to install, and they shed water well on low slopes. Fastener spacing and edge trim matter more on carports since wind can get underneath.
For carports attached to the house, the same tie-in rules apply as for patios. Freestanding carports need solid posts and footings. If you're looking at a bigger metal roof project for the house as well, our 5V crimp metal and standing seam options can be matched on both.
Gutters, lights and fans: planning the details
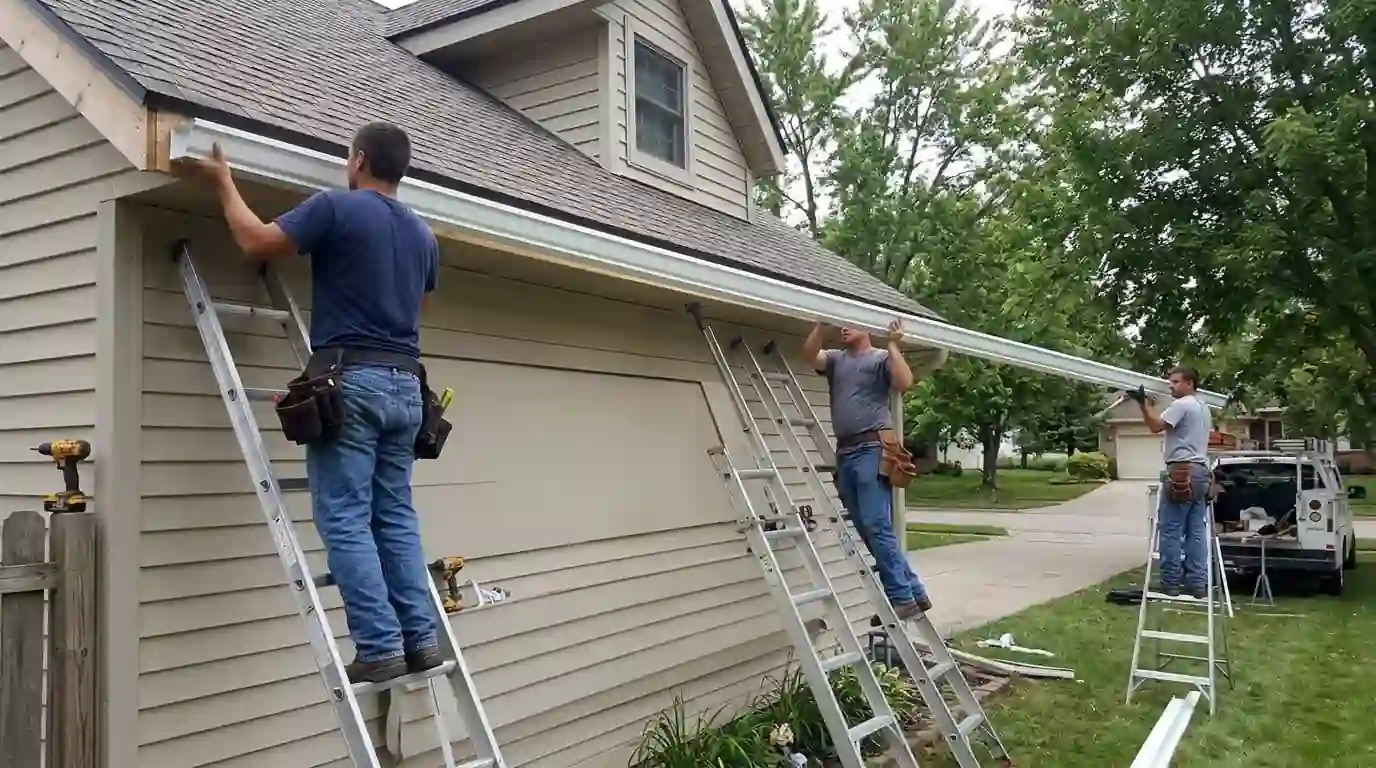
A patio roof adds water where there wasn't any before. Without a gutter, runoff hits the slab and splashes back against the house. We plan gutters and downspouts to send water away from foundations, and our seamless gutter installation can match the gutters already on the house.
If you want ceiling fans, lights or speakers, plan the wiring before decking and ceiling go up. Skylights or clear panels can brighten a patio, but they need careful flashing. We'll walk through those choices before the roof goes on so nothing has to be cut in later.
Heat is the other planning point. A dark roof deck a few feet above your head radiates warmth onto the patio all afternoon, so lighter shingle colors, light metal finishes or white membrane make the space noticeably more comfortable. A ceiling under the rafters, with a small vent gap at the high side, also helps hot air escape instead of sitting where you sit.